You are viewing all NH listings NH Homes between $500000 and $1000000 dollars.

$749,000 $306 per sq.ft. Salisbury NH Home »
Waterfront on River Blackwater Brook3 Beds | 3 Baths | Total Sq. Ft. 2450 | Acres: 2.43
Listed on Wednesday Feb 18, 2026
Description: Sustainable Living. Endless Possibilities! This beautifully restored 3-bedroom, 3-bath "Net Zero Ready" 19th century, all-electric home, perfectly blends historic charm with cutting-edge efficiency. Overlooking the rapids of the Blackwater River, the back deck offers a peaceful spot to relax and enjoy the sights and sounds of the water year-round. Original warm pine floors and soaring 9-foot ceilings highlight nearly 2,500 finished square feet, including a versatile third floor that can be divided into additional rooms and an insulated walkout basement offering even more usable space. A two-story ell adds over 1,600 square feet of flexible space - ideal for a workshop, home business, studio, or potential future living area. The attached barn offers two oversized garage bays, a full second floor, and expansive high-ceiling spaces beneath the ell and garage - perfect for storage, hobbies, or expansion possibilities. This fully renovated home offers all-new wiring, plumbing, and approximately twice the insulation of a typical home, plus triple-glazed windows that remain comfortable even in the depths of a New Hampshire winter. Mitsubishi heat pumps deliver efficient heating, cooling, and dehumidification year-round, while a Heat Recovery Ventilation (HRV) system continuously supplies fresh air for a healthy, energy-smart living environment. Conveniently located within easy reach of Concord, Manchester, and Lebanon, this one-of-a-kind property offers timeless character, modern efficiency and incredible versatility. See Listing Details & 24 images. Includes a Virtual Tour
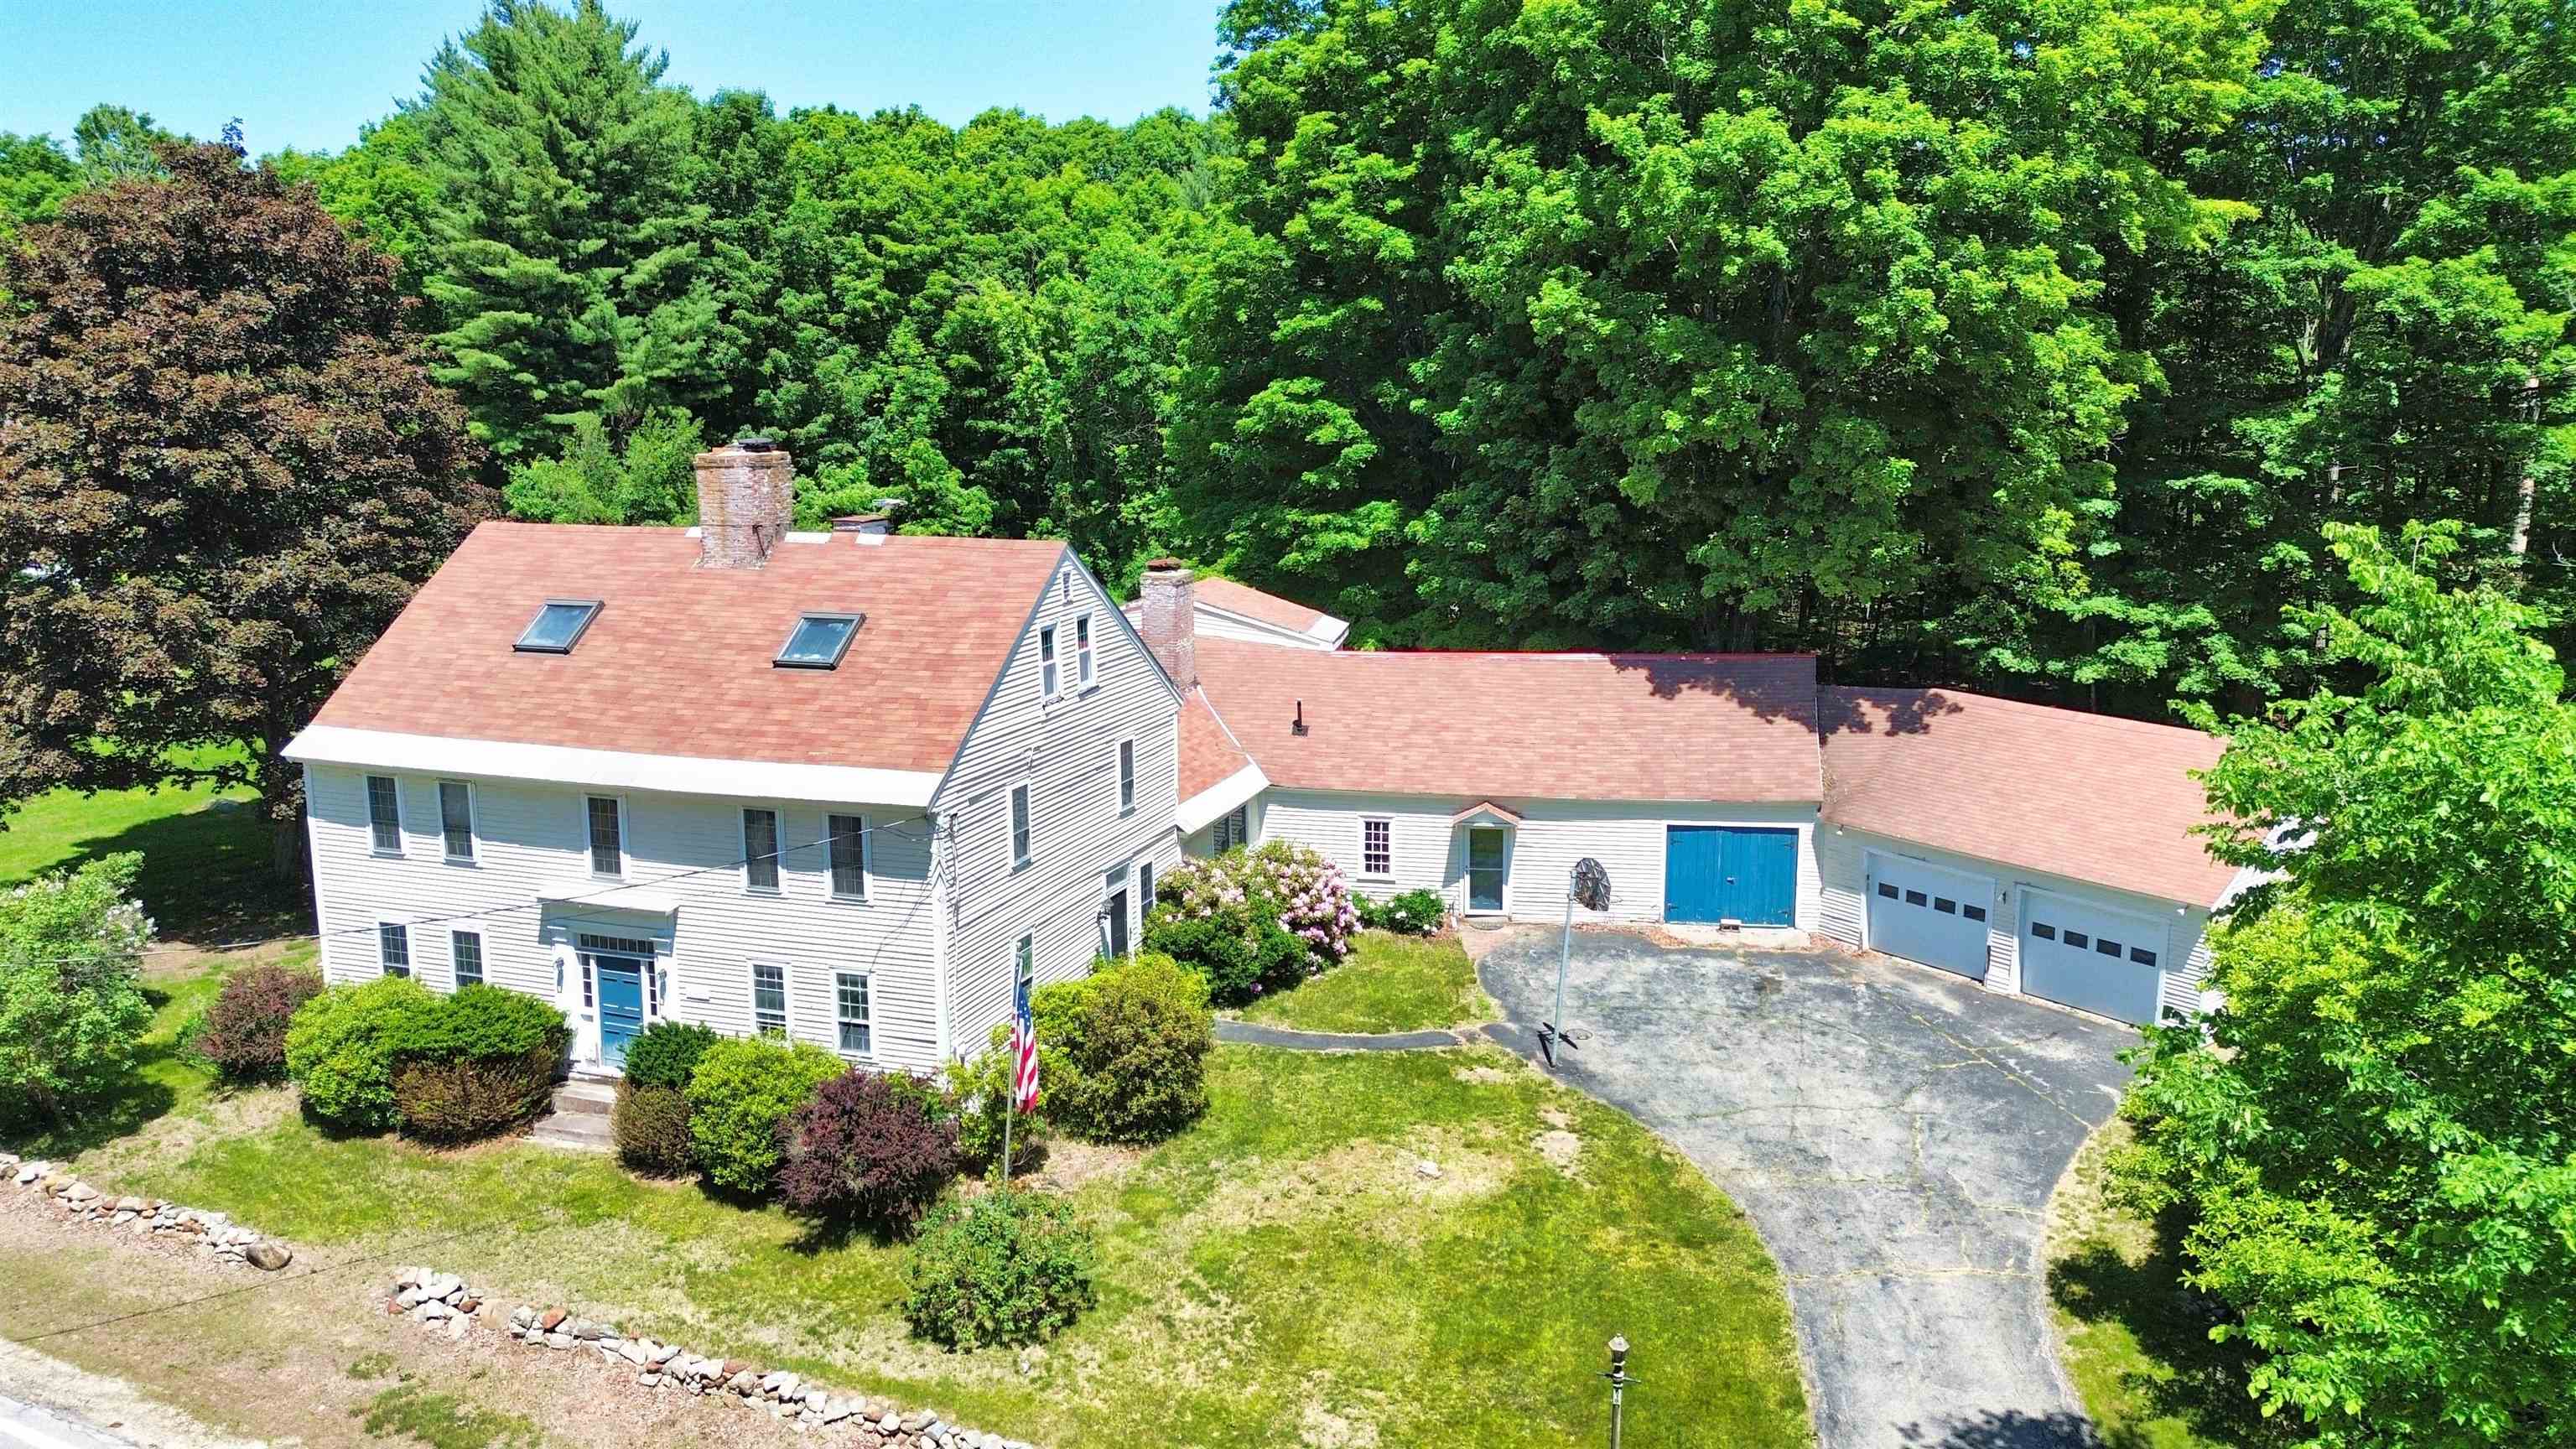
$799,000 $196 per sq.ft. Salisbury NH Home »
Price Change! Reduced by $50,000 down 6% on August 15th 2026
4 Beds | 2 Baths | Total Sq. Ft. 4068 | Acres: 88.12
Listed on Thursday Jun 11, 2026
Description: For home seekers who appreciate the artistry and authenticity of early American homes, this extraordinary 1755 residence offers a rare opportunity to become the next steward of a true historic treasure. Set on 88 picturesque acres within historic Salisbury, New Hampshire, the home showcases remarkable period details that have endured for more than two and a half centuries. Original brick hearths, handcrafted wainscoting, and exposed timber framing stand as lasting testaments to the skill and craftsmanship of a bygone era. Rich with character and historical significance, the property evokes the charm and spirit of colonial New England while offering endless possibilities for restoration and preservation. Though in need of updates and care, this is a rare chance to breathe new life into an authentic piece of history and create a legacy property to be cherished for generations to come. With its expansive acreage, historic setting, and irreplaceable architectural features, opportunities like this are increasingly hard to find. See Listing Details & 52 images.

$525,000 $264 per sq.ft. Sanbornton NH Home »
Waterfront on Lake Winnisquam2 Beds | 2 Baths | Total Sq. Ft. 2235 | Acres: 1.72
Listed on Thursday Jul 9, 2026
Description: Welcome to 580 Lower Bay Road! This updated home in highly desirable Sanbornton offers the perfect blend of comfort, nature, and convenience. Set on a peaceful lot with wildlife frequently visiting the backyard, this property delivers the quiet charm buyers look for while still being just a short walk to Sanbornton Town Beach on Lake Winnisquam. Inside, the home features an updated interior with modern finishes, warm natural light, and a layout designed for everyday living. The oversized primary suite provides a true retreat with two walk-in closets and generous space for a sitting area, office nook, or reading corner. Mini split's on both ends of the house offers cooling and heating at any time. Enjoy evenings around the backyard fire pit, host gatherings on the lawn, or simply relax and watch the wildlife pass through. An oversized garage under offers exceptional storage, workshop potential, and room for vehicles, toys, and equipment. Ample parking makes entertaining easy. This property combines lifestyle and location, walkable access to the lake, quick drives to Tilton and Laconia amenities, and the peaceful rural character Sanbornton is known for. See Listing Details & 30 images.
Under Contract

$525,000 $505 per sq.ft. Sanbornton NH Home »
3 Beds | 2 Baths | Total Sq. Ft. 1040 | Acres: 0.28Listed on Wednesday Jul 15, 2026
Description: Welcome to your own slice of Lake Winnisquam paradise! Whether you're chasing sunsets, sandy toes, or weekends on the water, this charming 3-bedroom, 2-bath home delivers the lake lifestyle you've been dreaming of. Built in 1940 and situated on approximately 0.28 acres, this property offers the perfect blend of classic character and modern recreation. Step inside to find hardwood floors flowing through the living room and kitchen, a convenient first-floor bedroom and full bath, and a bright sunroom that opens to a spacious deck overlooking the lake. Upstairs, you'll find two additional bedrooms and another full bath, including a lake-facing bedroom with its own private balcony, perfect for morning coffee with a view. The partially finished basement provides extra space for entertaining, while the one-car garage and expansive, level yard offer plenty of room for vehicles, boats, lawn games, and all your outdoor toys. Best of all, you'll enjoy direct access to Lake Winnisquam for swimming and launching your boat, all with no HOA fees. And when it's time to unwind, you're just a stone's throw from the iconic Winnisquam Sand Bar, making every summer day feel like a vacation. Lake living doesn't get much better than this! See Listing Details & 59 images.
New Listing!

$575,000 $274 per sq.ft. Sanbornton NH Home »
4 Beds | 2 Baths | Total Sq. Ft. 2096 | Acres: 5.73Listed on Thursday Sep 10, 2026
Description: Imagine coming home to more than five wooded acres, where the sounds of traffic give way to rustling leaves, birdsong, and the occasional visit from deer, wild turkey, or even a passing bear. This 4-bedroom, 2 bath Sanbornton home offers a chance to enjoy the peace and privacy of country living while remaining within reach of the places you need to go. Inside, a newer addition creates flexibility that can change along with your needs. Use it as a primary bedroom retreat, a great room for gatherings, an office, hobby area, or a combination of uses. Below, the four-car garage provides room for vehicles, a boat, recreational equipment, workshop projects, and storage. Both gas and electric fireplaces offer warmth during the colder months, while warmer weather brings life outside. A tri-level deck provides separate areas for dining, grilling, relaxing, or entertaining, and the above-ground pool makes staying home on a summer afternoon an easy choice. Set on a level lot surrounded by dense woodlands, there is room to explore, garden, watch wildlife, or simply enjoy having distance between you and the rest of the world. Nearby Hermit Lake adds to the appeal, with swimming, paddling, fishing, and other recreation close to home. Sanbornton also puts you in a convenient position for exploring the Lakes Region and traveling north toward the White Mountains or south toward Concord and Manchester. Access to I-93 makes commuting, shopping, dining, and weekend adventures easier than the wooded setting might suggest. Add Sanbornton's comparatively low property tax rate, and the result is a property that offers an appealing balance: acreage without isolation, nature without giving up convenience, and a home with the flexibility to accommodate the way you live today, and the way you may want to live tomorrow. See Listing Details & 51 images. Includes a Virtual Tour
New Listing!

$599,000 $263 per sq.ft. Sanbornton NH Home »
3 Beds | 3 Baths | Total Sq. Ft. 2274 | Acres: 1.52Listed on Wednesday Sep 9, 2026
Description: Nestled among mature trees in a charming village setting, this authentic New England Cape Cod home offers timeless character, warmth and classic appeal. Featuring three bedrooms and three bathrooms, the home blends traditional post and beam craftsmanship with comfortable every day living. The large windows fill the home with bright natural light. Snuggle up in front of any of the 4 fireplaces or two wood stoves on a chilly evening. A bright and inviting screen porch creates the perfect spot to enjoy your morning coffee or relax with a book. The copper roof that was installed about 20 years ago for $80,000 will last for ever. It's rare to find an old house these days that has preserved all of the antique features including hardware, beams and fireplaces. Outside a large classic New England barn offers plenty storage and a place to park you car. This property captures the charm of village life while offering space to truly enjoy the outdoors. Join us for an Open House Saturday September 12th from 11-1. See Listing Details & 44 images.

$648,750 $555 per sq.ft. Sanbornton NH Home »
Price Change! Reduced by $46,250 down 7% on September 6th 2026
Waterfront on Lake Winnisquam
3 Beds | 2 Baths | Total Sq. Ft. 1168 | Acres: 0.27
Listed on Wednesday Jul 29, 2026
Description: An unforeseen change in the buyer's circumstances has brought this property back to the market--through no fault of the home or seller. This beautifully renovated, single-level home offers lake views, private association beach access, and dock privileges without the expense of direct waterfront ownership. Winni Park Association's 1.43-acre waterfront property features approximately 175 feet of sandy shoreline, open lawns, mature shade trees, and shared docks. Enjoy boating, swimming, kayaking, or relaxing by the lake. Dock assignments rotate position annually and can accommodate a boat up to approximately 20 feet. An expansive paver patio spans the rear of the home, offering space for outdoor dining, entertaining, and evenings around the fire pit. Lake views, attractive stonework, and a storage shed complete the setting. Inside, windows, warm wood finishes, and ceiling beams create an inviting atmosphere. The kitchen features wood cabinetry, granite countertops, stainless steel appliances, workspace, and a center island that flows into the dining and living areas. The primary bedroom opens onto patio, while rooms offer flexibility for guests, a home office, hobbies, or extra living space. Two updated bathrooms, in-home laundry, propane forced-air heat, and mini-split heat pumps provide year-round living. Completely renovated in 2019 and 2020, the home features a newer block foundation insulated on both sides with a vapor barrier beneath it, newer siding with approximately 1½ inches of added foam insulation, a newer roof, and extensive electrical and plumbing updates. Beach and dock dues are $425 annually. The home is separately owned as a single-family residence, with the association applying only to the shared beach and docks. Cottage Drive is privately maintained, with voluntary snow-plowing contributions averaging approximately $200 per year. A turnkey opportunity to enjoy lake access, boating, outdoor living, and four season comfort near Lake Winnisquam. See Listing Details & 48 images. Includes a Virtual Tour

$650,000 $234 per sq.ft. Sanbornton NH Home »
Price Change! Reduced by $49,000 down 8% on August 3rd 2026
4 Beds | 3 Baths | Total Sq. Ft. 2781 | Acres: 3
Listed on Wednesday May 27, 2026
Description: BACK ON THE MARKET WITH A BRAND NEW SEPTIC AND A BRAND NEW PRICE. OPEN HOUSE Sunday September 13, from 12-2. Nestled into a beautifully landscaped three acres just off the highway, this charming saltbox colonial has exposed post and beam construction and gunstock corners in the original house. In addition you'll find a new large primary bedroom suite with a full dry basement to add modern creature comforts. The house has one cozy wood burning fireplace and a second with a wood stove insert, perfect for the winter, along with a 3 season porch, established perennial gardens, seasonal brook, and an oversized two car garage with an attached outdoor equipment shed. The rooms are spacious and offer large closets and lots of storage. This home seamlessly balances historic charm with modern convenience. It is close to golf, skiing, shopping, restaurants, concert venues and all that the Lakes Region has to offer. It is an easy commute to Concord and Manchester and less than two hours from Boston. This is a must see. See Listing Details & 52 images.

$875,000 $267 per sq.ft. Sanbornton NH Home »
Price Change! Reduced by $50,000 down 6% on September 8th 2026
Waterfront on Lake Winnisquam
3 Beds | 3 Baths | Total Sq. Ft. 3279 | Acres: 2.02
Listed on Friday Jun 26, 2026
Description: Located just outside the historical section of Sanbornton, NH; this beautifully designed home offers the perfect combination of comfort, quality, and convenience in one of New Hampshire's most desirable Lakes Region communities. Thoughtfully crafted with an ideal floor plan, the home features soaring ceilings, abundant natural light, and an open-concept layout that feels both spacious and inviting. Enjoy the ease of one-level living with the primary suite, additional bedrooms, bathrooms, laundry, kitchen, dining area, and living spaces all conveniently located on the main floor. The private primary suite offers a walk-in closet and en-suite bath, while two additional bedrooms and a full bath are thoughtfully situated on the opposite side of the home for added privacy. Upstairs, a spacious bonus room provides endless possibilities for a home office, fitness room, media room, guest accommodations, or hobby space. The heart of the home is the stunning kitchen, complete with custom soft-close cabinetry, high-end stainless steel appliances, a large granite center island, and abundant storage. The dining area is filled with natural sunlight, creating a warm and welcoming atmosphere for everyday living and entertaining. Quality upgrades throughout include bamboo and tile flooring, central air conditioning, a whole-house generator, maintenance-free Hardie Board siding, and a heated three-car garage with direct ramp access to the heated full basement. Outside, extensive retaining walls add dimension, beauty, and character to the landscape while an intricate drainage system showcases the thoughtful planning and care invested in the property. Set well back from the road for privacy and surrounded by nature, this exceptional home also benefits from low property taxes and a highly convenient location just minutes from schools, shopping, restaurants, and Interstate 93. Experience the very best of the Lakes Region lifestyle year-round. See Listing Details & 55 images.
Under Contract

$899,000 $437 per sq.ft. Sanbornton NH Home »
Price Change! Reduced by $96,000 down 11% on August 24th 2026
3 Beds | 3 Baths | Total Sq. Ft. 2057 | Acres: 5.48
Listed on Monday Apr 6, 2026
Description: Experience Lakes Region living under $900K, surrounded by privacy, acreage, and incredible lake and mountain views. Set on 5.48 private acres in Sanbornton, this 3-bedroom, 3-bath home offers stunning views overlooking Lake Winnisquam, the Belknap Range, and even peaks of the White Mountains in the distance. Tucked away in a peaceful setting, the property offers privacy, beautiful outdoor space, and a front row seat to the changing New England seasons. Inside, spacious living areas are filled with natural light, with the lake and mountain views carrying throughout the main living spaces. The layout offers a comfortable flow for everyday living while providing plenty of room to gather and entertain. Sanbornton residents can also enjoy access to the town's two beaches on Lake Winnisquam and Hermit Lake, adding even more to the Lakes Region lifestyle. Just 10 minutes to I-93, a short drive to Lake Winnisquam, and convenient to Lake Winnipesaukee, Laconia, and Tilton, the location makes it easy to enjoy everything the area has to offer while still coming home to a peaceful, private setting. From colorful fall foliage and snow-covered mountain peaks to long summer evenings taking in the view, this is a property designed to be enjoyed in every season. With the Sellers ready for their next chapter, this is an opportunity to make this Lakes Region property your own. Listing agent is related to the Sellers. See Listing Details & 53 images. Includes a Virtual Tour
Under Contract

$899,000 $367 per sq.ft. Sanbornton NH Home »
Price Change! Reduced by $51,000 down 6% on July 20th 2026
Waterfront on Lake Winnisquam
3 Beds | 3 Baths | Total Sq. Ft. 2450 | Acres: 6.18
Listed on Monday Jun 15, 2026
Description: Charm, character, and quality define this custom-built post-and-beam 3 bedroom exquisite and spacious home nestled on a private, serene road in Sanbornton's agricultural district. Strategically sited for outstanding, panoramic mountain views and hillside seclusion, the residence blends rural elegance with modern construction and is designed for comfortable year-round living or as a seasonal retreat. The 3 bedroom septic system allows expansion given the 6.18 Acres to accommodate a highly sought ADU dwelling w/ approval or simply complete the partially finished 3rd bedroom on 2nd Fl level. The thoughtful systems & finishes elevate for ease and peaceful everyday comfort, including radiant floor heating, efficient mini-splits for A/C & supplemental comfort in colder months, Bluetooth-enabled fixtures in every bathroom, and a drip irrigation system that waters established gardens and fruit trees (including peaches). The heated two-car garage features oversized 10-foot entry doors, providing flexible storage for vehicles, toys, or a workshop. The pool is open and ready for your summer use or alternately enjoy quick nearby access to Sanbornton's resident beach on Lake Winnisquam & nearby recreation at Steel Hill Resort is under five minutes away while still benefiting from convenient commutes to Concord (about 35 minutes) and Boston (approximately 1 hour 15 minutes), with I-93 just 15 minutes away and both Tilton and downtown Meredith within easy reach. With its remarkable craftsmanship, systems, and scenic privacy, this property is a rare Sanbornton offering. Schedule a private showing to experience this exceptional retreat. Agents pls use Showtime for Appts. See Listing Details & 60 images. Includes a Virtual Tour
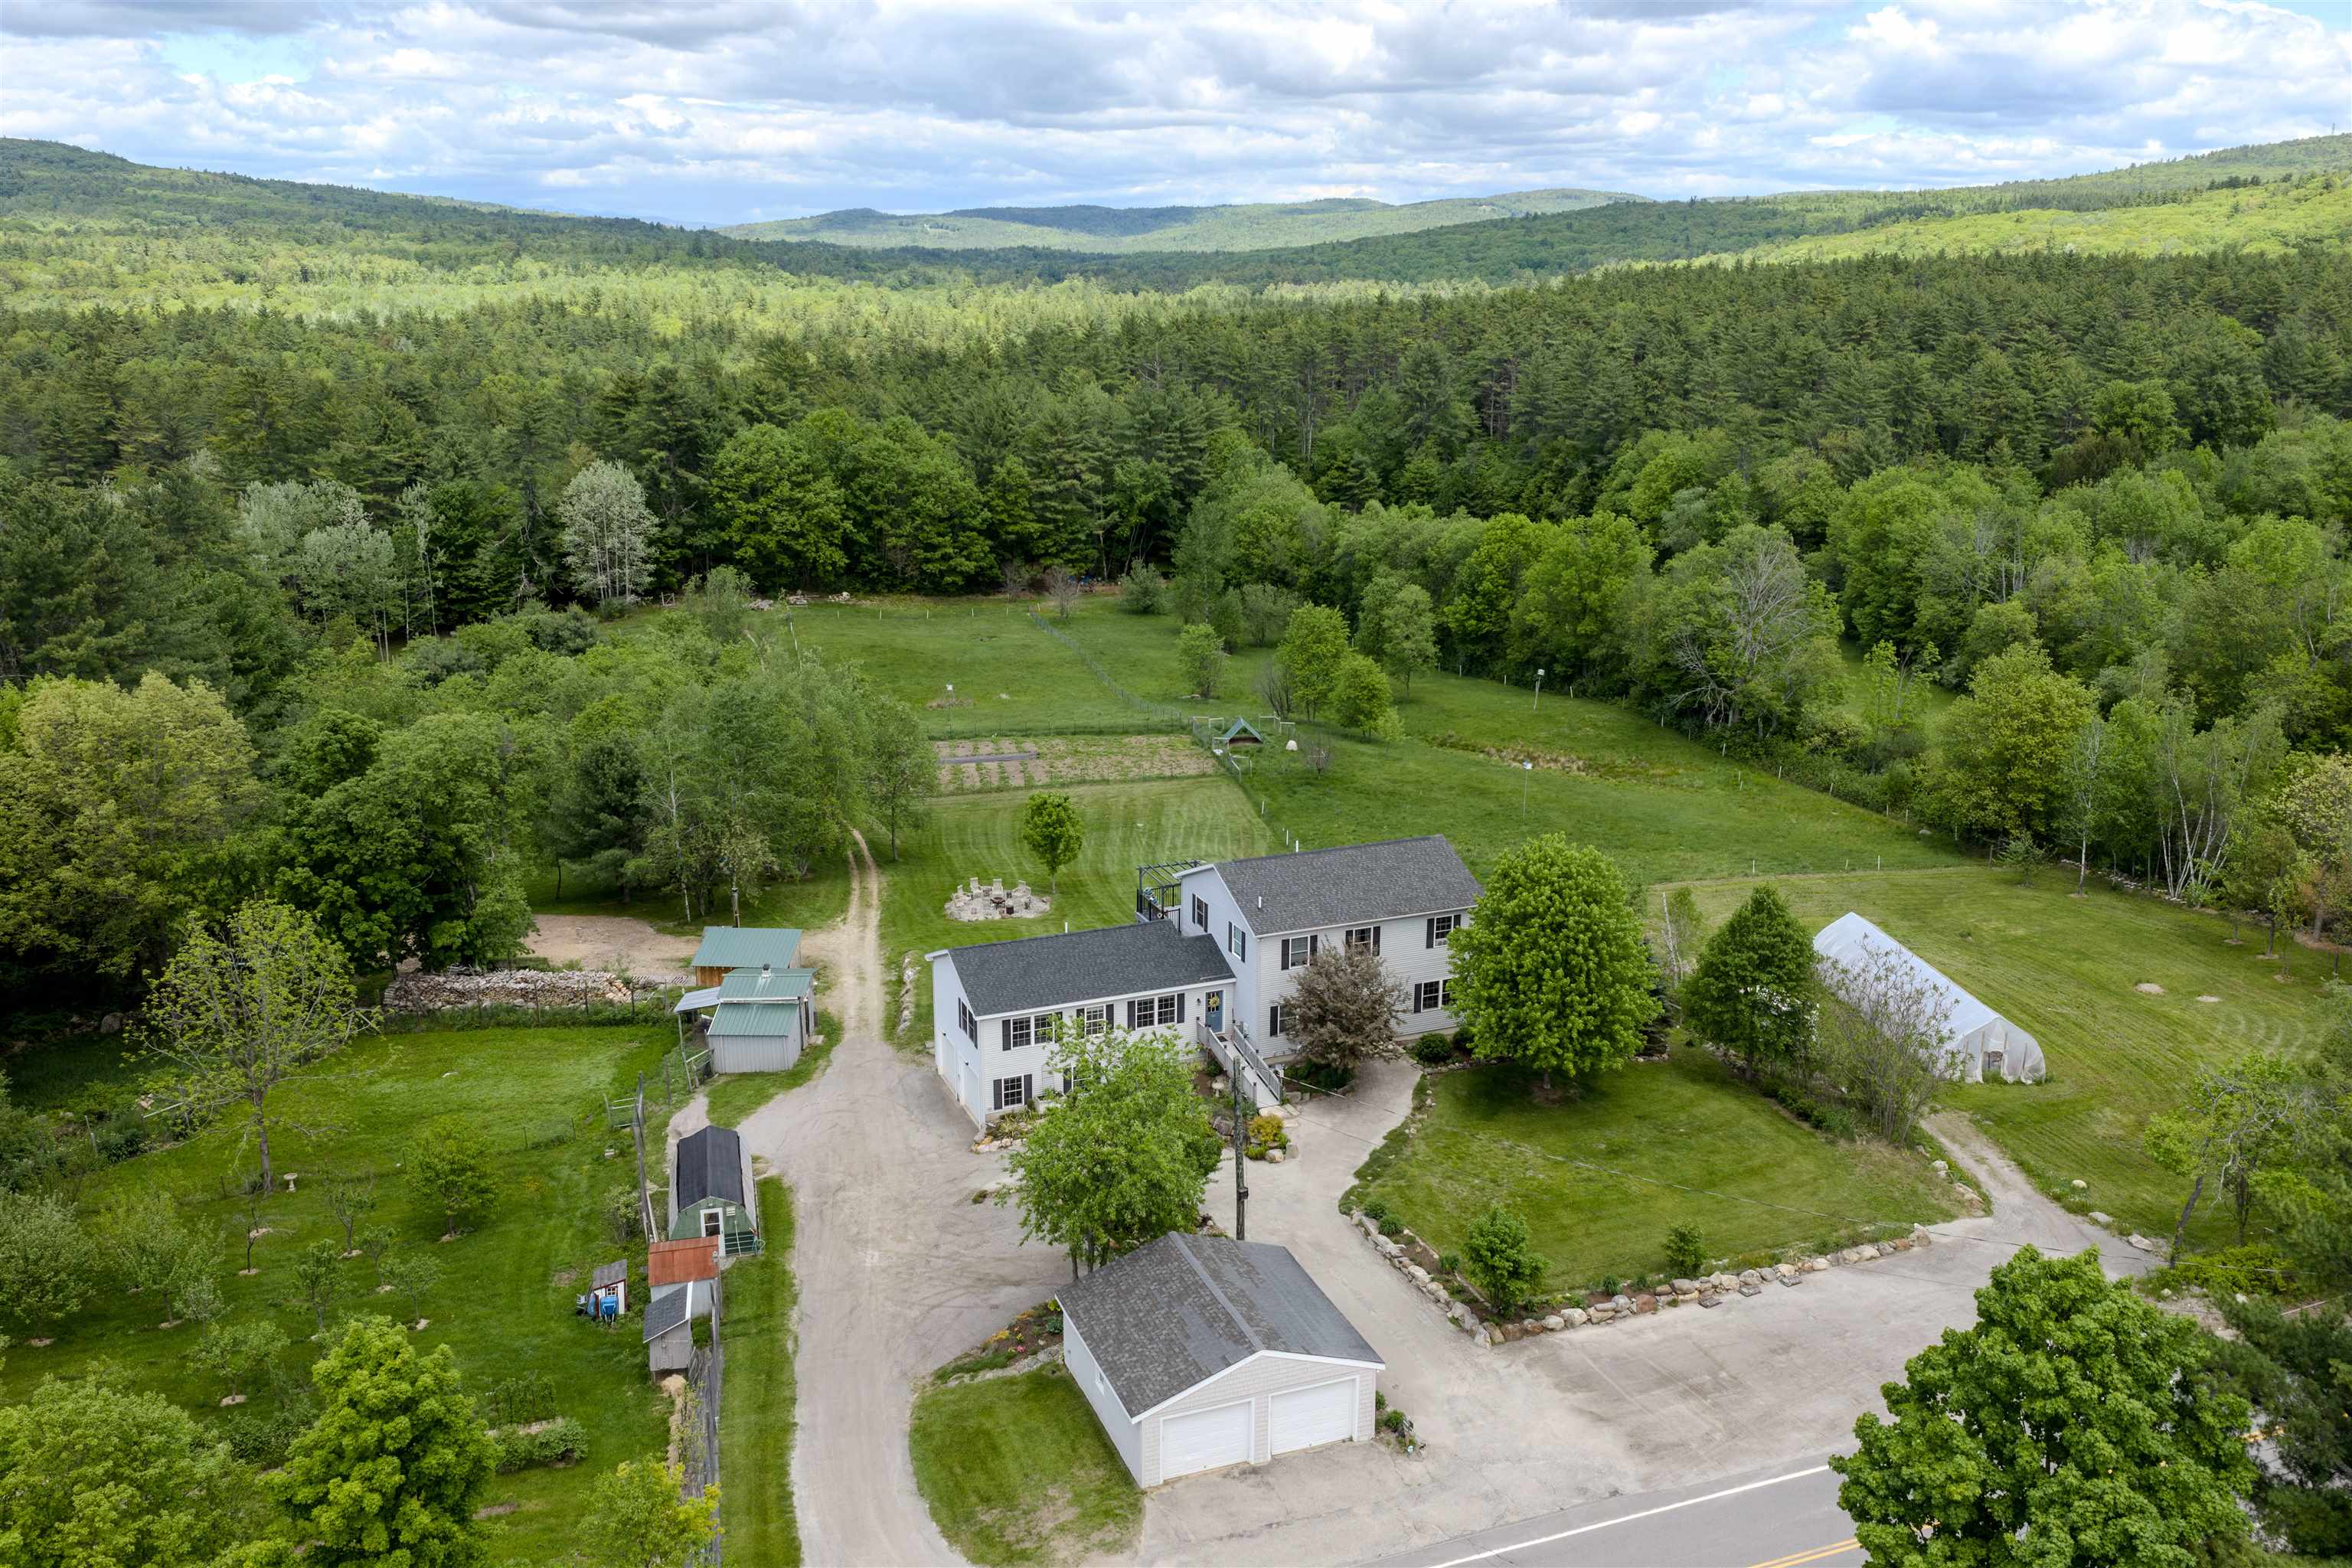
$999,000 $308 per sq.ft. Sanbornton NH Home »
Price Change! Reduced by $201,000 down 20% on August 5th 2026
5 Beds | 5 Baths | Total Sq. Ft. 3244 | Acres: 14
Listed on Tuesday Feb 10, 2026
Description: Open house 3-5 pm Sunday 8/9! Huge price drop - it's hard to find this much house and land in move in condition at this price! Set on a beautifully landscaped 14 acre parcel in the heart of Sanbornton, this property offers a rare blend of spacious living, self-sufficiency, and thoughtful upgrades perfect for those seeking room to grow, gather, and homestead. The main home is generously sized with a first floor primary bedroom suite and first floor laundry with 3+ bedrooms on the second floor, and abundant storage. A standout feature is the attached 780 sq ft 1-bedroom, 1.5-bath ADU with garage under, built in 2020 that's ideal for multi-generational living, guests, or potential rental use for about a 21k income stream per year! Recent improvements include interior painting (2026), living room flooring (2024), an outdoor wood furnace (2024), a new roof on the primary suite (2023), refinished deck (2025), and a brand new leach field (2026), along with numerous system upgrades completed over the past several years. Outside, the property is a true homesteader's paradise. Features include a large enclosed garden, orchard with 25 fruit trees and berry bushes, hoop house, permanent greenhouse, chicken coop with electricity, multiple animal shelters, fenced livestock fields with water and electric, approximately six acres of forest, old and new stone walls, and an outdoor wood boiler supported by a stocked wood lot that abuts Salmon Brook. A two-car heated attached garage and a two-car detached garage add even more functionality and even includes a separate home office with its own minisplit for heating and cooling. Organically managed for the past seven years, this peaceful and private setting feels worlds away yet shopping and amenities are just six minutes from your door. A special opportunity to own a property that supports both modern living and a truly sustainable lifestyle. See Listing Details & 60 images.
Under Contract

$575,000 $354 per sq.ft. Sandwich NH Home »
3 Beds | 2 Baths | Total Sq. Ft. 2226 | Acres: 2.39Listed on Monday Aug 24, 2026
Description: This energy efficient 3-bedroom, 2-bath home offers beautiful mountain views and is privately sited on 2.4 level acres! Enjoy four-season panoramic views from nearly every room in the house. During the warmer months, relax on the spacious deck with a powered awning while taking in the scenery. The slightly sloping yard offers several level areas and has plenty of room for gardening, outdoor activities, or even a future pool. Built with energy efficiency in mind, the home features an ICF foundation, radiant hot-water heat, a brand-new high-efficiency boiler/hot water system, and a pellet stove. The main level boasts a spacious living room with vaulted wood ceilings, open to the kitchen and dining area, perfect for entertaining. The primary suite features sliders to the deck, a full bath, and walk-in closet. Two additional bedrooms and a 3/4 bath with a new walk-in shower complete the main level. The finished lower level offers a large family room plus a separate room ideal for a home office, den, guest space, or potential fourth bedroom. There is also plenty of storage, including a utility room and additional storage room. The oversized 2-car garage provides ample space for vehicles, recreational equipment, and a workshop area. A large detached shed has even been rough-plumbed for a future bathroom. With privacy, mountain views, a level lot, abundant living space, and impressive energy-efficient features, this property checks nearly every box. Come take a tour! See Listing Details & 60 images. Includes a Virtual Tour

$595,000 $168 per sq.ft. Sandwich NH Home »
Price Change! Reduced by $134,000 down 23% on August 20th 2026
Waterfront on Pond Squam
4 Beds | 4 Baths | Total Sq. Ft. 3539 | Acres: 14.8
Listed on Friday Jun 12, 2026
Description: There's a reason people seek out Sandwich. Quiet roads, mountain views, stone walls, Squam Lake and a sense of place that has become increasingly difficult to find. 163 Maple Ridge Road puts you right in the middle of it. Set on nearly 15 acres in North Sandwich, this spacious country property offers privacy without isolation, views toward Black Snout and the Ossipee Mountains, Red Hill, and more than 3,500 square feet of living space. Mature trees, open lawn areas, established garden spaces, and massive stone walls surround the home and acreage, while a year-round pond across the road adds to the peaceful setting. The house offers something increasingly hard to find: space and flexibility. Multiple bedrooms and baths, and gathering areas on both levels provide options for family, guests, home offices, hobbies and changing needs. Southern exposure brings in abundant natural light. The delightful screened porch overlooking the tranquil backyard is an inviting place to the enjoy Spring, Summer and Fall mornings and quiet evenings. Originally dating to circa 1794, the home still carries pieces of its long New Hampshire story through wide pine floors, exposed beams and timber framing. But this property doesn't need to be defined by its age. It is a large and adaptable country home ready for its next owner to shape it for the years ahead. And then there's the barn of approximately 75 feet in length and offering tremendous space for storage, an expanded workshop, room for recreational gear or creative pursuits. From here, enjoy the rural beauty of North Sandwich while remaining convenient to Center Sandwich, Squam Lake, the Potholes, Ferncroft's hiking and many other outdoor recreational opportunities of the Lakes Region. Nearly 15 acres. Mountain views. A substantial home. An extraordinary barn. Privacy without being remote. At $595,000, 163 Maple Ridge Road offers the space and setting to create your own version of life in Sandwich, New Hampshire. See Listing Details & 60 images.

$525,000 $317 per sq.ft. Sharon NH Home »
5 Beds | 2 Baths | Total Sq. Ft. 1657 | Acres: 14.8Listed on Monday Jul 6, 2026
Description: Looking to unplug and get away from it all? Here's your chance! There aren't many opportunities like this one left - close enough to Boston but in the middle of no where, these two seasonal cottages on 14.8 acres offer walking trails that allow access to the Wapack trail and there is a lovely pond that has been swimmable in the past - "water so clear you could see a quarter on the bottom". Surrounded by land owned by the New England Forestry Foundation, this could make for a perfect summer vacation compound - two separate buildings, the stone house with one bedroom, a bath, a loft, a floor to ceiling stone fireplace, a woodstove in the kitchen and a newer roof. The ranch has one bath and four bedrooms, two of which have separate access and can be locked, as well as a large screened porch that looks down over the pond. It also has a full basement with an old oil burning furnace (it is not currently operational), but all the duct work is in place and accessible. There is also a one car detached garage by the road. While they are rustic and will require work, they are equipped with updated electricity, phone lines, and running water, and there is even a security system. Located at the end of a seasonal road (which could potentially be accessed in the winter by snowmobile), this is a rare chance to escape and create a peaceful, idyllic retreat, or perhaps an Airbnb opportunity? If the idea of total peace and quiet that is not too far off the beaten path is what you seek, then roll up your sleeves and make it happen! Sharon is a lovely small town in the best kept secret in NH - The Monadnock Region - with easy access to the Massachusetts border and only an hour and half to Boston. See Listing Details & 49 images.
